

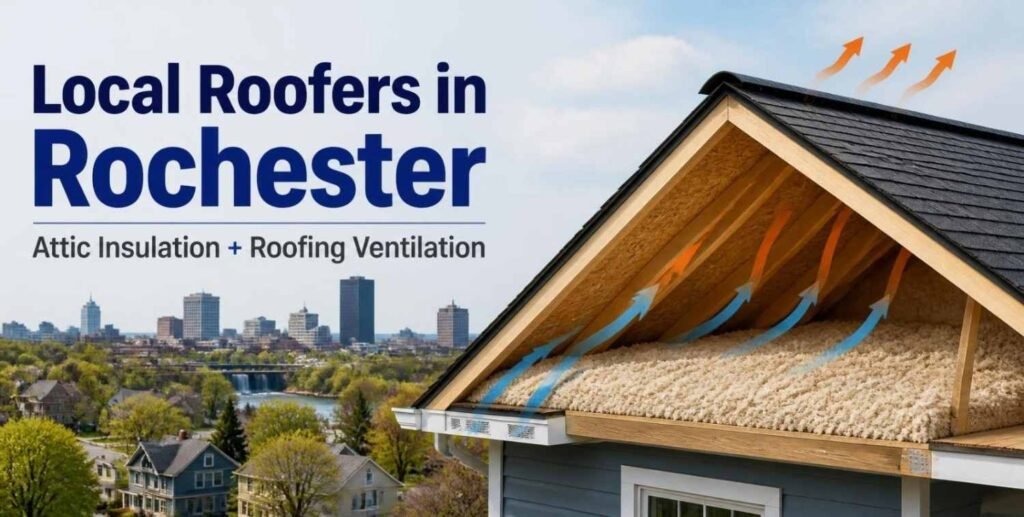
Local Roofers in Rochester: Why Attic Insulation and Roofing Ventilation Should Be Planned Together is an important topic for homeowners who want to protect their roofs, improve indoor comfort, and manage heating and cooling costs. Attic insulation has a different role than roof ventilation, but both help to keep heat and moisture inside a home under control. If the second system is not evaluated when the first is improved, homeowners can still suffer from issues like ice dams, condensation, uneven heat in the house or damp insulation in the attic during the winter. When homeowners are looking to make roofing or attic improvements, they should compare both systems with experienced Rochester community roofers.
Why Attic Insulation and Roof Ventilation Work Together
Insulation in the attic reduces heat transfer between the building’s interior and the attic. If an attic is vented, outdoor air can flow through the attic, which aids in controlling temperature and moisture conditions.
The systems are linked, as heat and moisture can transfer from the home to the attic. Warm, moist indoor air can reach cold roof surfaces during winter if it gets to the surface through gaps in the ceiling. This moisture can then condense or freeze, leading to possible damp materials and issues with the roof.
Meanwhile, inadequate insulation allows heat to escape from the indoor space to the attic. In the winter, that heat can melt snow unevenly or heat parts of the roof. As the melted snow reaches colder edges of the roof, it may refreeze and create ice dams.
The solution to these various pathways is proper insulation, air sealing, and appropriate ventilation. But it is important to take the roof structure and construction of the house into consideration. It is important to remember that not all attics can be ventilated in the same manner and that adding vents is not the solution to all attic moisture issues.
Therefore, homeowners planning attic insulation Rochester should assess the roof ventilation system before commencing the project.
How Rochester’s Weather Affects Attic Conditions
Rochester homes are subjected to a variety of seasonal influences such as cold winter temperatures, snow, freeze-thaw, spring and summer rains, and warm summer temperatures. Such variations can impose varying demands on a roof and attic throughout the year.
Winter: Heat Loss and Ice Dams
In the winter, indoor heating creates a difference in temperature between the indoor environment and outside. Roof temperatures can be uneven if there is inadequate insulation or if it is open to air leakage, which means heated air can penetrate the attic.
Snow may melt on warmer areas of the roof and run down to colder eaves. If water freezes in the vicinity of the roof edge, it can slowly create an ice dam. Water can therefore accumulate behind the ice and some may find their way under roofing materials.
Heat is minimized from entering the attic by insulation and air sealing. Careful roof ventilation in a vented attic can help to keep the roof deck more uniformly cool. Both measures should not be considered as a standalone solution.
Spring: Melting Snow and Moisture
When the temperature increases, all the snow begins to melt. Existing roof defects, damaged flashing, or other weak points can all be sources of water intrusion.
It should be noted that there are many moisture issues in homes that are not associated with poor ventilation. Similar symptoms can be caused by a roof leak, obstructed drainage path, or plumbing problem.
A professional inspection can determine if the issue is with the roofing surface, insulation, air leakage, ventilation, or multiple factors.
Summer: Heat Accumulation in the Attic
In warm weather, the roof surface is warmed by the sun. With a vented attic, proper ventilation can help to expel part of the hot air.
Insulation helps to limit the movement of heat up from the attic to the rooms below. Thin, uneven, or improperly installed insulation can make upper-level rooms uncomfortable, and cooling systems have to run more to keep the temperature down.
Local Roofers Rochester can determine if the roof and attic systems are suitable for the building and if any roofing repairs or upgrades are necessary.
What Attic Insulation Actually Does
Insulation provides resistance to heat flow through the ceiling or other building envelope. It will be based on the insulation material, insulation thickness, installation work, and whether gaps permit air to go around the insulation.
Common attic insulation options include fiberglass batts, blown-in fiberglass, cellulose, and certain foam products. Each has different installation requirements and suitability for different attic layouts.
| Insulation type | Common use | Important consideration |
| Fiberglass batts | Between accessible ceiling joists | Must fit properly without compression or gaps |
| Blown-in fiberglass | Covering broad attic floor areas | Requires even coverage and careful treatment around obstructions |
| Cellulose | Loose-fill insulation for attic floors | Installation depth and moisture conditions should be assessed |
| Spray foam | Selected air-sealing or insulation applications | Requires correct installation and attention to ventilation and building design |
| Rigid foam board | Specific roof or building-envelope applications | Seams, joints, and surrounding assemblies need appropriate detailing |
The best material is recommended for each home, and not necessarily the best product for every home.
Insulation Must Be Installed Properly
You can’t just fill the attic with more insulation to fix attic issues. Warm air from the building interior can still seep into the attic if there are gaps around ceiling fixtures, wiring penetrations, plumbing penetrations, or places for access into the attic.
When insulation gets wet or is not installed evenly, it can also lose its insulating properties. Before covering with a new layer, homeowners should have a determination made of the cause of the wet insulation.
It is better to pay attention to attic air leaks before adding insulation to meet EPA’s recommendations in the ENERGY STAR program. This will help to increase the thermal insulation and reduce the uncontrolled infiltration of indoor air into the attic.
Understanding Roof Ventilation
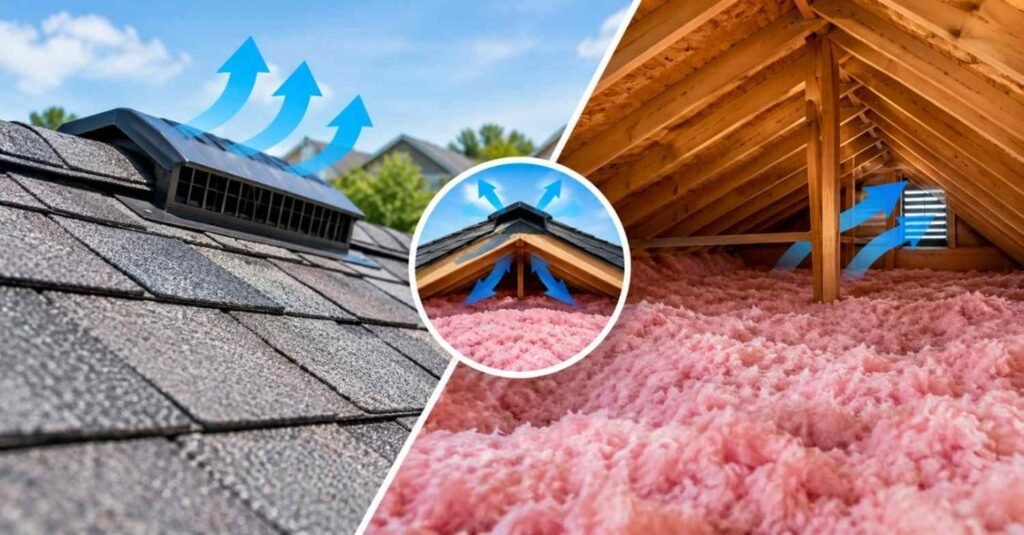
Roof ventilation is the circulation of air in a roof or attic system. A traditional vented attic typically has low vents at the eave and high vents at the upper roof ridge or area of the roof.
This is possible if the vents are correctly designed, sized, and not obstructed to promote airflow through the attic.
Soffit Vents
Vents are installed in the soffit (under the overhang) of the roof. They can allow outdoor air to enter a vented attic.
These openings should not be obstructed by insulation. If insulation is placed close to the eaves, it is important to maintain the path of airflow between the soffit vents and the attic with the proper baffles.
Ridge Vents
When the ventilation system is designed to facilitate air movement out of the attic, ridge vents are installed near the top of the roof.
They are frequently used with the lower intake vents. The entire system should be balanced based on the roof design and the applicable requirements.
Gable Vents
Gable vents are positioned near the upper portions of exterior walls at the ends of a roof. They may form part of a ventilation system in certain homes.
Other factors, such as the shape of the attic, how it is ventilated, and other openings, will affect the efficiency of various vent systems. A new vent added without evaluating current airflow can lead to less than satisfactory results.
Roof Vents and Mechanical Systems
Other buildings may have a mechanical system or specially designed unvented roof assemblies. They should be designed and installed properly, not as standard attic vents.
Planning a solution that will work for the building can be achieved through a professional inspection.
What Happens When Insulation and Ventilation Are Not Coordinated?
If attic insulation and attic ventilation Rochester NY are designed independently, key elements can be missed. It is a possibility for homeowners to invest in an upgrade but not address the root cause of the issue.
Blocked Soffit Vents
A common problem is when new insulation is installed in the eaves and blocks the soffit vents. This can obstruct the desired venting system of a vented attic.
It is possible that even in the attic, there are still visible ridge or roof vents, but if the intake openings are blocked, the ventilation system is not going to work according to its design.
Insulators need to be aware of protecting ventilation means and ensure there is adequate airflow in the desired direction.
Uneven Insulation Coverage
The insulation might be thin on the sides of an attic, pushed against obstructions, or even be absent in certain areas.
These openings can also let more heat out of the house and help create discrepancies in roof temperatures in the winter.
The coordinated inspection should include the depth and distribution of the insulation as well as the arrangement of the ventilation.
Moisture Trapped in the Attic
Ventilation ducts that vent to the interior of the house instead of the exterior, air leaks, and roof leaks are all ways moisture can enter an attic. Adding more insulation will not fix the issue if the source of moisture is not addressed.
The indicators of moisture can be damp insulation, water stains, frost on roof sheathing, an odor of mustiness, or the presence of mold growth.
Before insulating, ENERGY STAR recommends homeowners fix moisture and other issues in the attic. View its air-sealing tips for the attic.
Unnecessary Roof Modifications
Increasing the number of vents might appear easy, but it is not always suitable. Specific quantity and placement of ventilation will vary with roof style and type of attic assembly.
Before recommending any changes, a contractor should evaluate the current openings, insulation, air leakage, and moisture issues in the building.
How Local Roofers in Rochester Should Assess Both Systems
Homeowners should request that the roof and attic be viewed as a system when planning roof replacement, insulation upgrades, or attic repairs.
A good evaluation should contain the following elements:
1. Roof Condition
The contractor should check for any visible roofing materials, flashing, roof penetrations, and any places where water can enter the roof. Leaks should be checked prior to insulating over the affected areas.
2. Insulation Condition
The attic should be examined for coverage, depth, gaps, compression, and moisture damage. The contractor can also detect where insulation is obstructing vents or where air is leaking and therefore is not as effective.
3. Air Leakage
Warm air can flow into the attic through openings around ceiling fixtures, as well as through plumbing, wiring, access areas to attics, and other penetrations.
Air sealing should be done with the correct techniques, and special attention should be given to any chimneys, flues, electrical components, and other areas requiring clearances or materials.
4. Ventilation Layout
The contractor should determine the kind and location of vents already installed and check to make sure that the desired ventilation paths are not blocked.
For a vented attic, this should be considered as a package. If the home is an unvented roof assembly, the evaluation should be made according to the requirements of the roof assembly rather than assuming that vents are required.
5. Moisture Sources
Roof leaks, indoor air leaks, bathroom or kitchen exhaust vents, and other sources of unwanted moisture should all be examined.
The exhaust fan should vent to the outside and not the attic. A leaky duct or damaged roof can cause a problem that may be solved by a simple increase in attic ventilation Rochester NY.
6. Recommended Work and Priorities
A clear proposal should outline the issues that need to be fixed, the reasons why it is important, and the order in which work should be done.
For instance, if there is a damp roof leak along with wet insulation in the attic, it may be necessary to dry out or replace the roof and insulation before new insulation can be added to the home.
If the house is well insulated, but the soffit vents are blocked, it needs a different solution.
Planning Attic Insulation During a Roof Replacement
If ice dams, moisture issues, or varying temperatures have been a problem in the attic in the past, roof replacement is a good time to assess attic conditions.
But installing new shingles does not fix issues within the attic.
Before work begins, homeowners should ask roofing contractors Rochester residents can consult about the following considerations:
| Project consideration | Why it matters |
| Existing roof damage | Leaks should be identified and corrected |
| Insulation condition | Missing or damaged insulation may reduce energy performance |
| Air leakage | Gaps can allow heat and moisture to enter the attic |
| Ventilation design | Existing vents may need repairs or adjustments |
| Roof deck condition | Signs of moisture damage may require further assessment |
| Roof replacement details | New materials should be installed with appropriate flashing and underlayment |
| Work coordination | Roofing, insulation, and air-sealing tasks should be scheduled in the right order |
When these activities are performed in conjunction, it can help prevent rework. It also provides homeowners with a better understanding of the bigger picture in the project, not just looking at each issue as a separate repair.
Common Mistakes Homeowners Should Avoid
Adding Insulation Without Checking Ventilation
The added insulation can interfere with the desired ventilation of the eaves or fail to remedy pre-existing moisture issues. The ventilation plan should be verified prior to installation.
Adding Vents Without Finding the Moisture Source
Ventilation cannot fix a leaky roof, leaky exhaust duct, or large air leaks in the living space. The cause must be determined first.
Covering Wet Insulation
The application of a new layer over the existing wet insulation should not be considered a simple replacement. The origin of the moisture has to be addressed, and the materials in question need to be assessed to see if they can be dried or replaced.
Assuming Every Attic Needs the Same Design
The right way depends on the roof shape, building design, current equipment, and climate. The two types of attics, vented vs. unvented, require different solutions.
Choosing Contractors Based Only on Price
Use the lowest quote with the understanding that it will not cover attic inspection, air sealing, ventilation corrections, or follow-up work. Discuss the extent and scope of the project and make sure to ask what is not being done.
How to Choose Roofing Contractors Rochester Homeowners Can Trust
Homeowners can improve their roofs more effectively if they use a contractor who is familiar with the conditions of their roof and their attic.
Here are some questions to ask when you’re comparing providers:
- Will the contractor inspect the attic as well as the roof surface?
- Can they explain the difference between insulation, air sealing, and ventilation?
- Will they check for blocked soffit vents and moisture damage?
- Can they identify whether the attic is designed to be vented or unvented?
- Will the estimate list the work, materials, and exclusions clearly?
- Do they have appropriate insurance and relevant local experience?
- Can they explain how roofing repairs will be coordinated with insulation work?
- Will they provide photographs or findings that help explain the recommended repairs?
Also, homeowners must enquire whether there is a separate service provider who is required to install the insulation. Some roofing firms will focus on installing roofing or roof repairs and diagnostics, while others will handle building envelope needs.
What is critical is ensuring that each aspect of the project is handled by a competent person and that responsibility is clear.
A Practical Checklist Before Starting an Attic Upgrade
This homeowner’s checklist will help them be ready to call in the home inspector for insulation and/or ventilation.
- Identify recurring roof leaks, ice dams, or moisture concerns.
- Check whether upper-floor rooms are unusually hot or cold.
- Ask for an assessment of existing insulation coverage.
- Request an inspection of soffit vents and other ventilation openings.
- Ask whether air sealing should be completed before adding insulation.
- Confirm that bathroom and kitchen exhaust ducts discharge outdoors.
- Request a written scope of work and itemized estimate.
- Confirm how roof repairs and attic improvements will be coordinated.
- Ask whether the proposed design follows applicable building requirements.
- Keep records of the completed work and any maintenance recommendations.
This can enable homeowners to make more informed decisions and compare contractor quotes more rationally.
Conclusion
Insulating and ventilating the attic should be coordinated during design, as they are two parts of a roof system with an interdependent relationship. Properly designed, vented attics have air flowing through them, which is helped by having the right ventilation; air sealing helps stop warm indoor air from moving out of the house, and insulation helps retard heat transfer.
In Rochester, this is especially significant with regard to winter ice dams, attic condensation, the heat of summer, and unequal room temperature. Insulation added without considering ventilation will not open the door to ventilation, and vents added without considering air leaks or moisture sources may not solve the original issue.
Ask Rochester’s Local Roofers to inspect the roof, insulation, ventilation system layout, and sources of moisture in the attic before scheduling a roof replacement or attic enhancements. Familiarizing yourself with these factors can empower homeowners to make better decisions on roof longevity, comfort, and future upkeep.
Frequently Asked Questions
1. Why should attic insulation and roof ventilation be planned together?
They manage different aspects of heat and moisture movement. Coordinating them helps avoid blocked airflow and unresolved attic moisture problems.
2. Can adding attic insulation cause ventilation problems?
Yes. Insulation installed over soffit vents can restrict airflow in a vented attic. Proper baffles can help preserve the ventilation path.
3. Does roof ventilation prevent ice dams?
Suitable ventilation can help, but air sealing and adequate insulation are also important. Ice dams may still occur under certain weather conditions.
4. How do I know if my Rochester attic has enough insulation?
An inspection can assess insulation depth, coverage, gaps, and condition against appropriate recommendations for the home and climate.
5. Should roof leaks be fixed before adding attic insulation?
Yes. The source of moisture should be corrected first, and wet insulation should be evaluated before new material is installed.
6. Are ridge vents enough for attic ventilation?
Not necessarily. A vented attic generally needs a suitable overall airflow arrangement, including appropriate intake and exhaust openings.
7. Can better attic insulation reduce energy bills?
It can help reduce heat transfer and improve comfort. Actual savings depend on existing insulation, air leakage, heating systems, and household use.
8. Should I upgrade insulation when replacing my roof?
Roof replacement is a good opportunity to assess attic conditions, but the need for insulation work depends on the home’s existing performance and condition.
9. Can roofers inspect attic ventilation and insulation?
Some roofing contractors offer attic assessments, while others may recommend an insulation or building-performance specialist for certain issues.
10. What should I ask roofing contractors in Rochester?
Ask them to assess roof condition, insulation coverage, air leaks, ventilation pathways, moisture sources, and the sequence of recommended work.